Foundation repair and lifting
Stabilize. Lift. Level.
Helical underpinning and house lifting for existing coastal homes that have settled, cracked, or lost support. Based in North Myrtle Beach, serving coastal South and North Carolina.
Field photographs
Repair work in the field
Swipe for more →


What we do
Repair scopes that fit helical steel.
Underpinning and piering
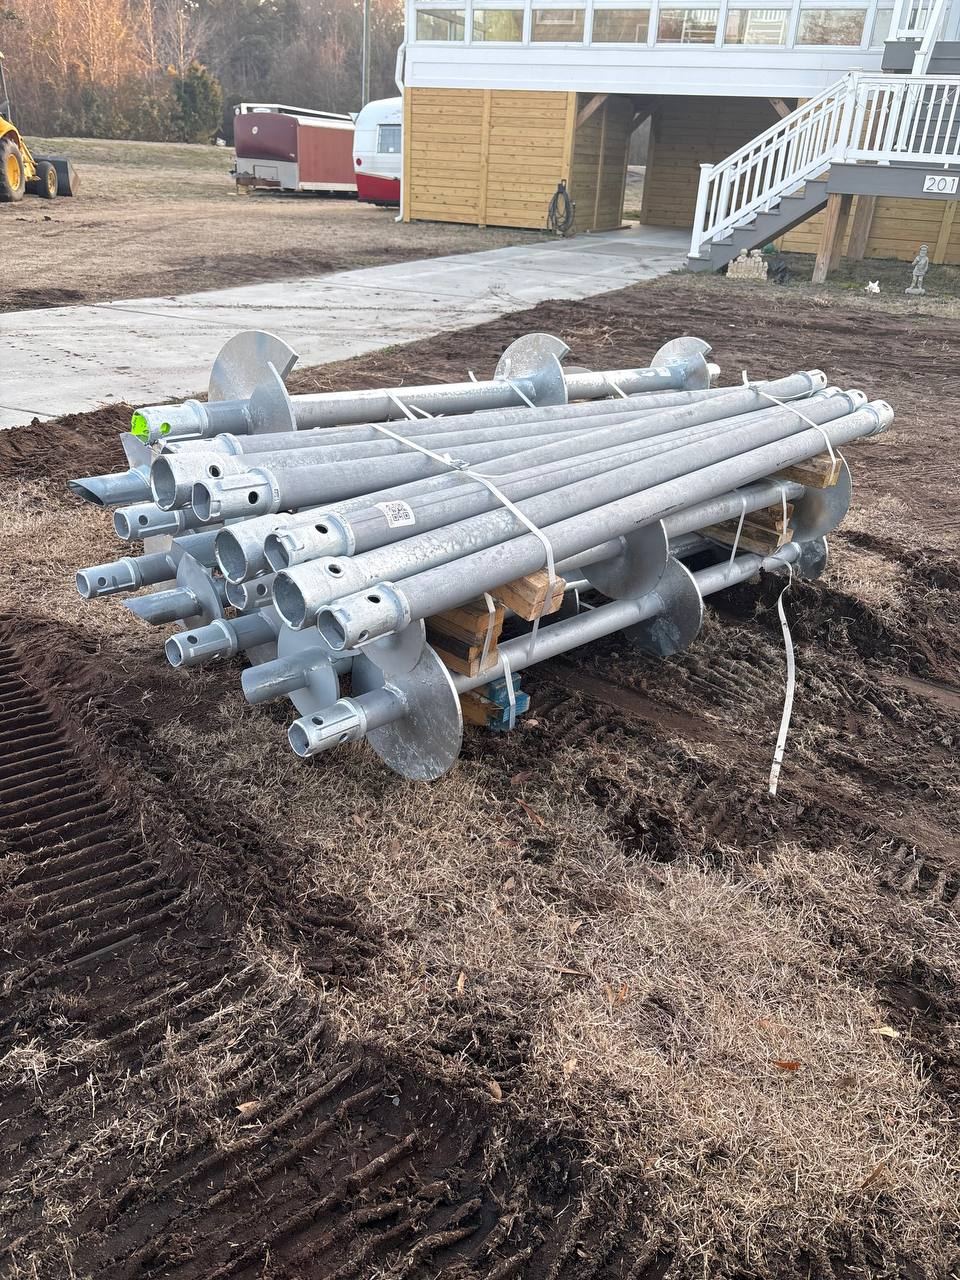
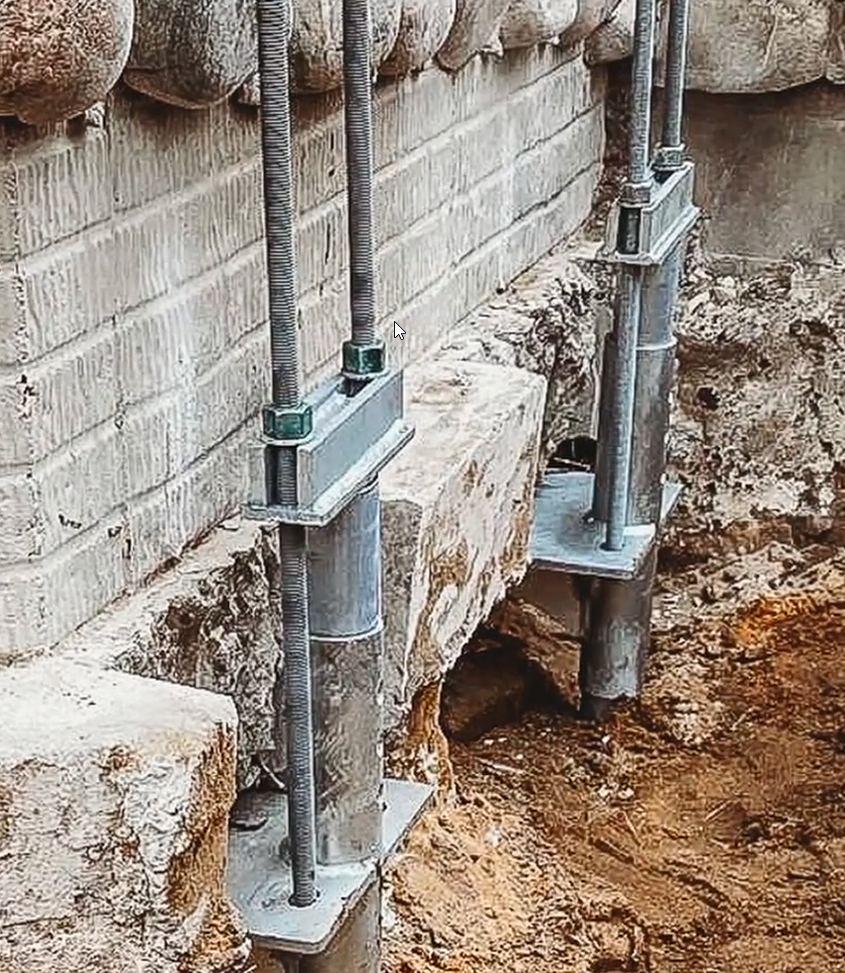
Helical piles and steel brackets installed beside an existing footing or grade beam to re-support a settling foundation. Torque is recorded as each pile advances.
House lifting and leveling
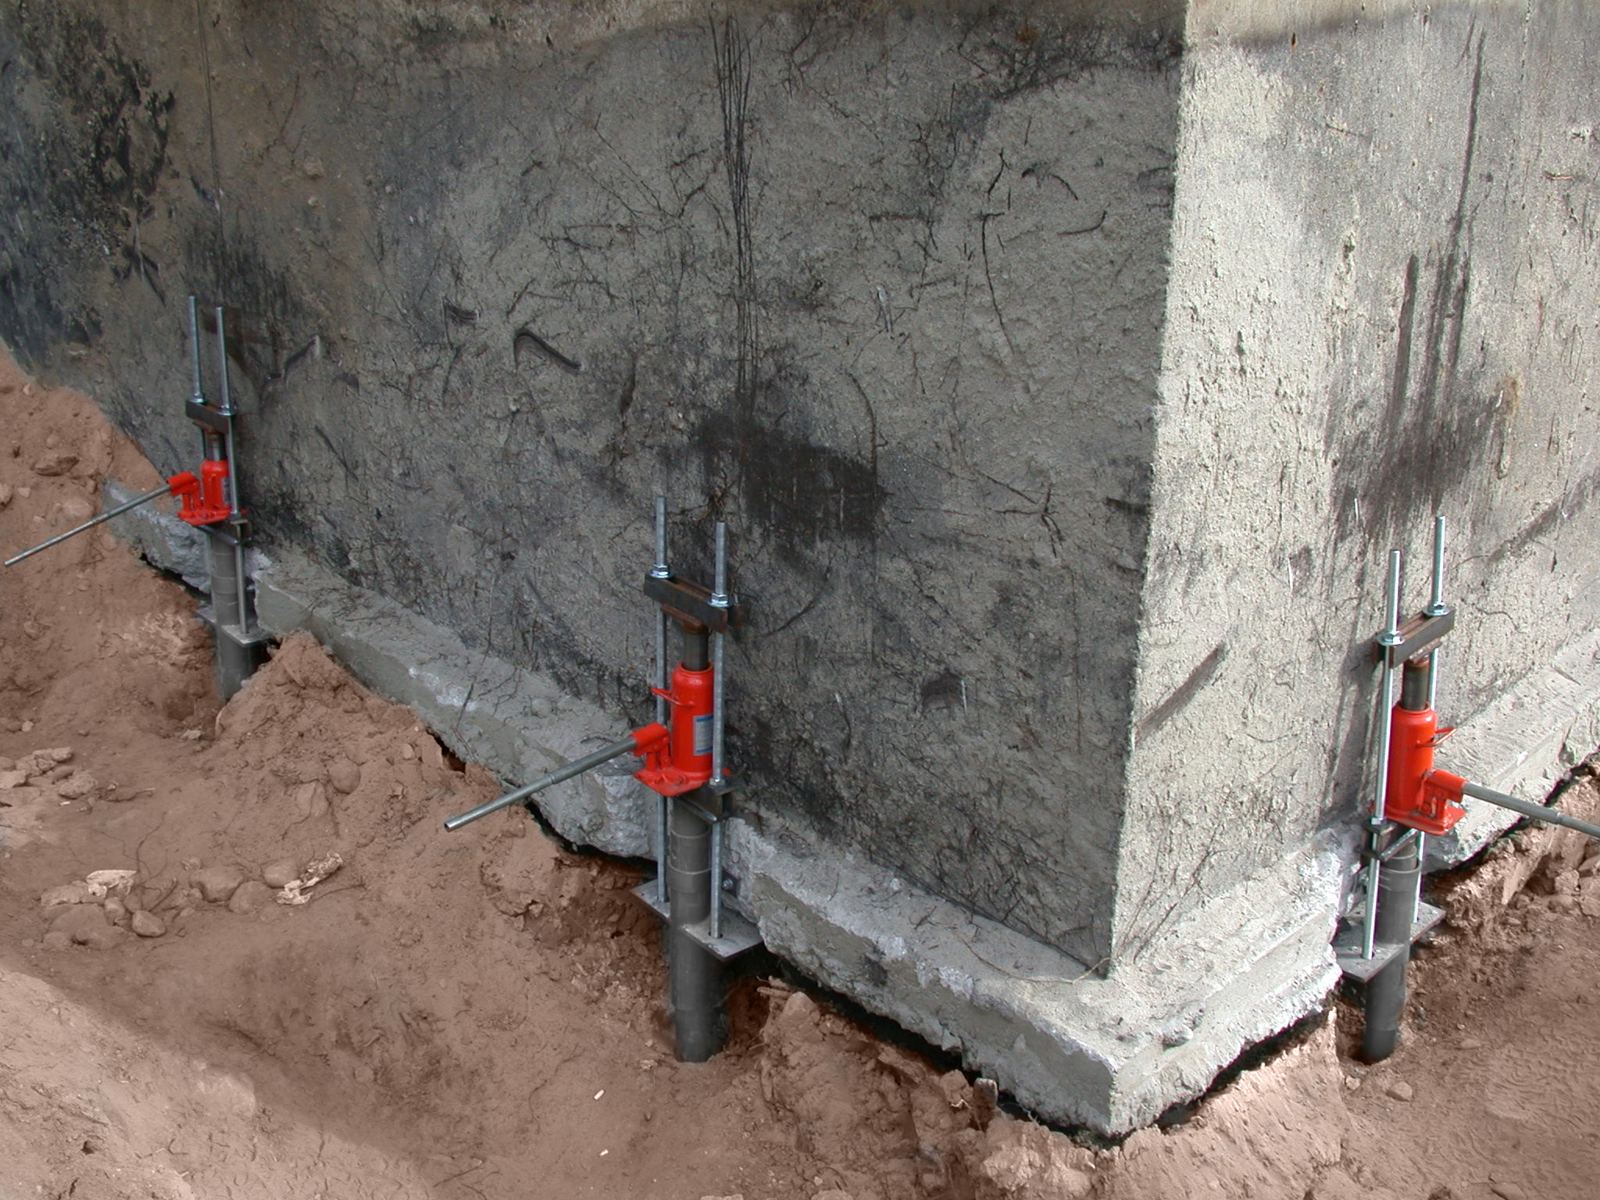
Where structure and soils allow, lift brackets and hydraulic jacks raise settled sections so floors and openings can return toward level before the piles take the load permanently.
Slab and grade-beam support
Settled slab edges and grade beams can often take helical support with engineered brackets. The right method depends on the slab, the soils, and the engineer when one is involved.
Crawl space and wall work
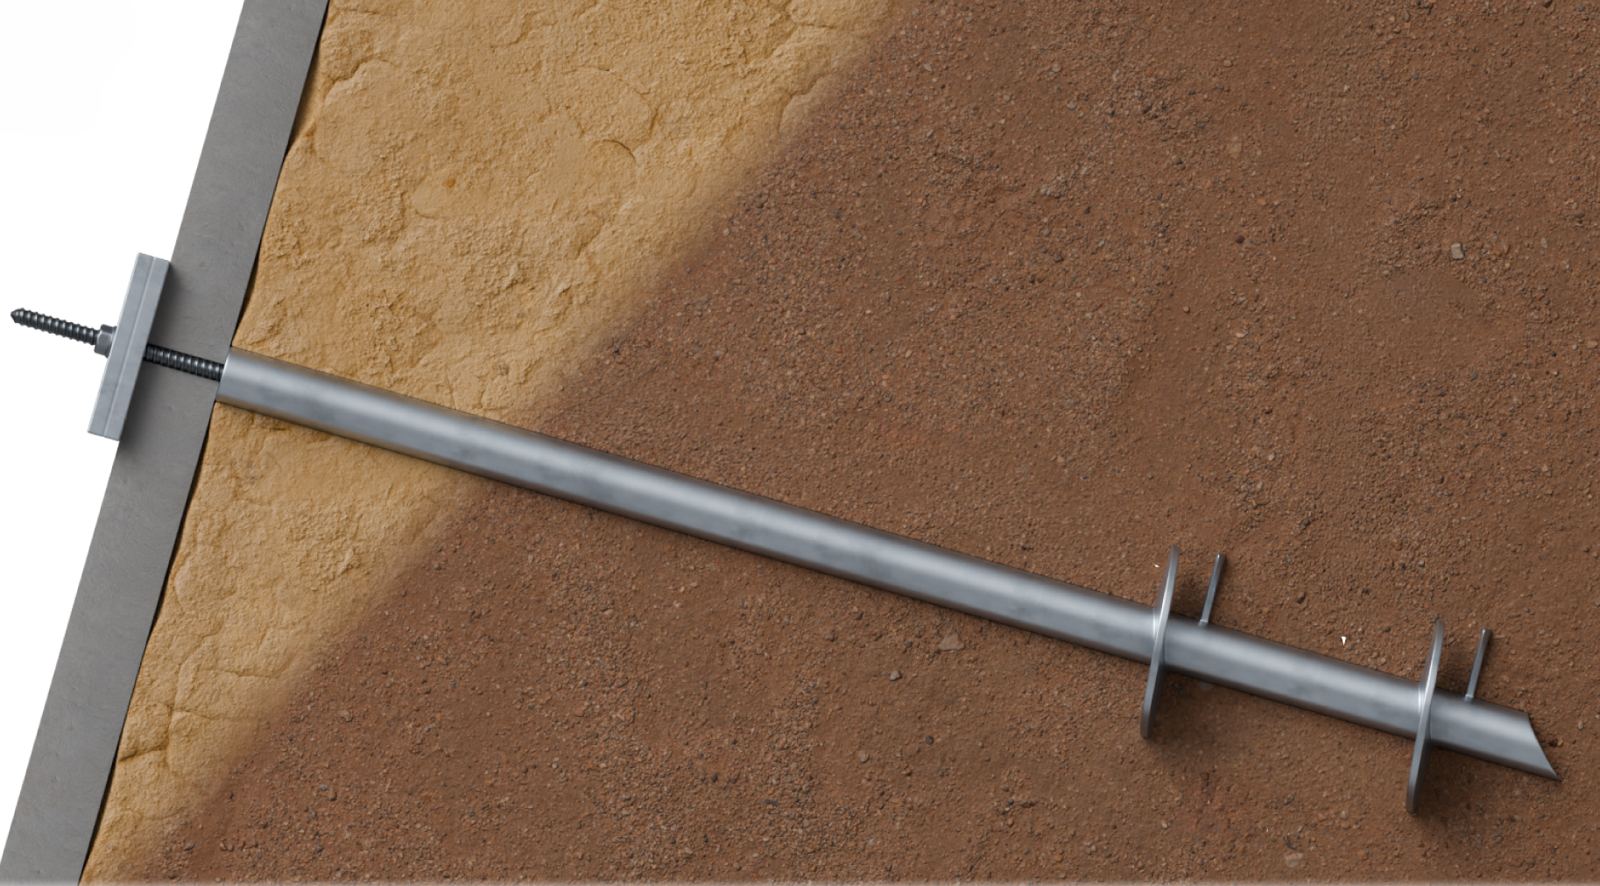
Beam-line piers, supplemental jacks, and helical tie-backs for walls that need lateral restraint. See the crawl space and wall pages for those scopes.
How a repair visit works
Look first. Quote second.
- Request an inspection and share photos of cracks, floors, or the crawl if you have them.
- We walk the house, note movement, soils access, and utilities, and say plainly what helical work can address.
- When an engineer of record is needed, we coordinate layout and install to that design.
- You receive a fixed-price proposal for the agreed scope. Warranty terms are written on the proposal, not invented here.
Related